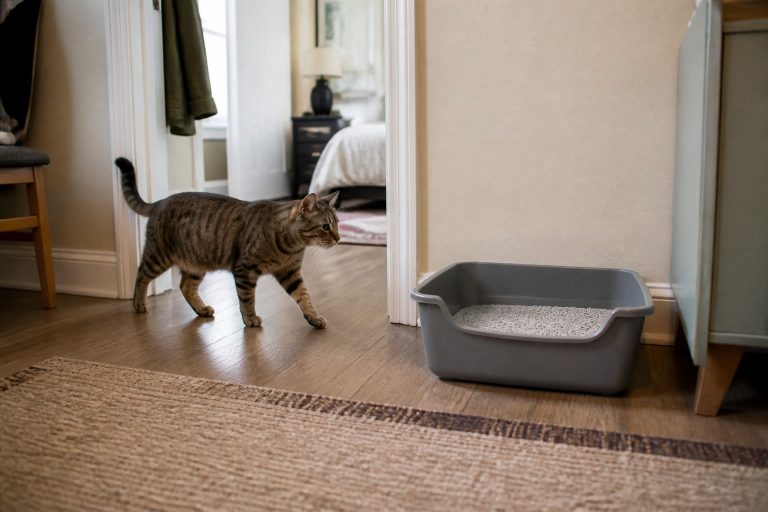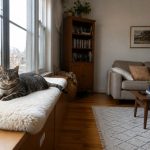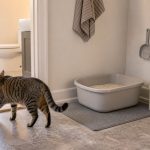
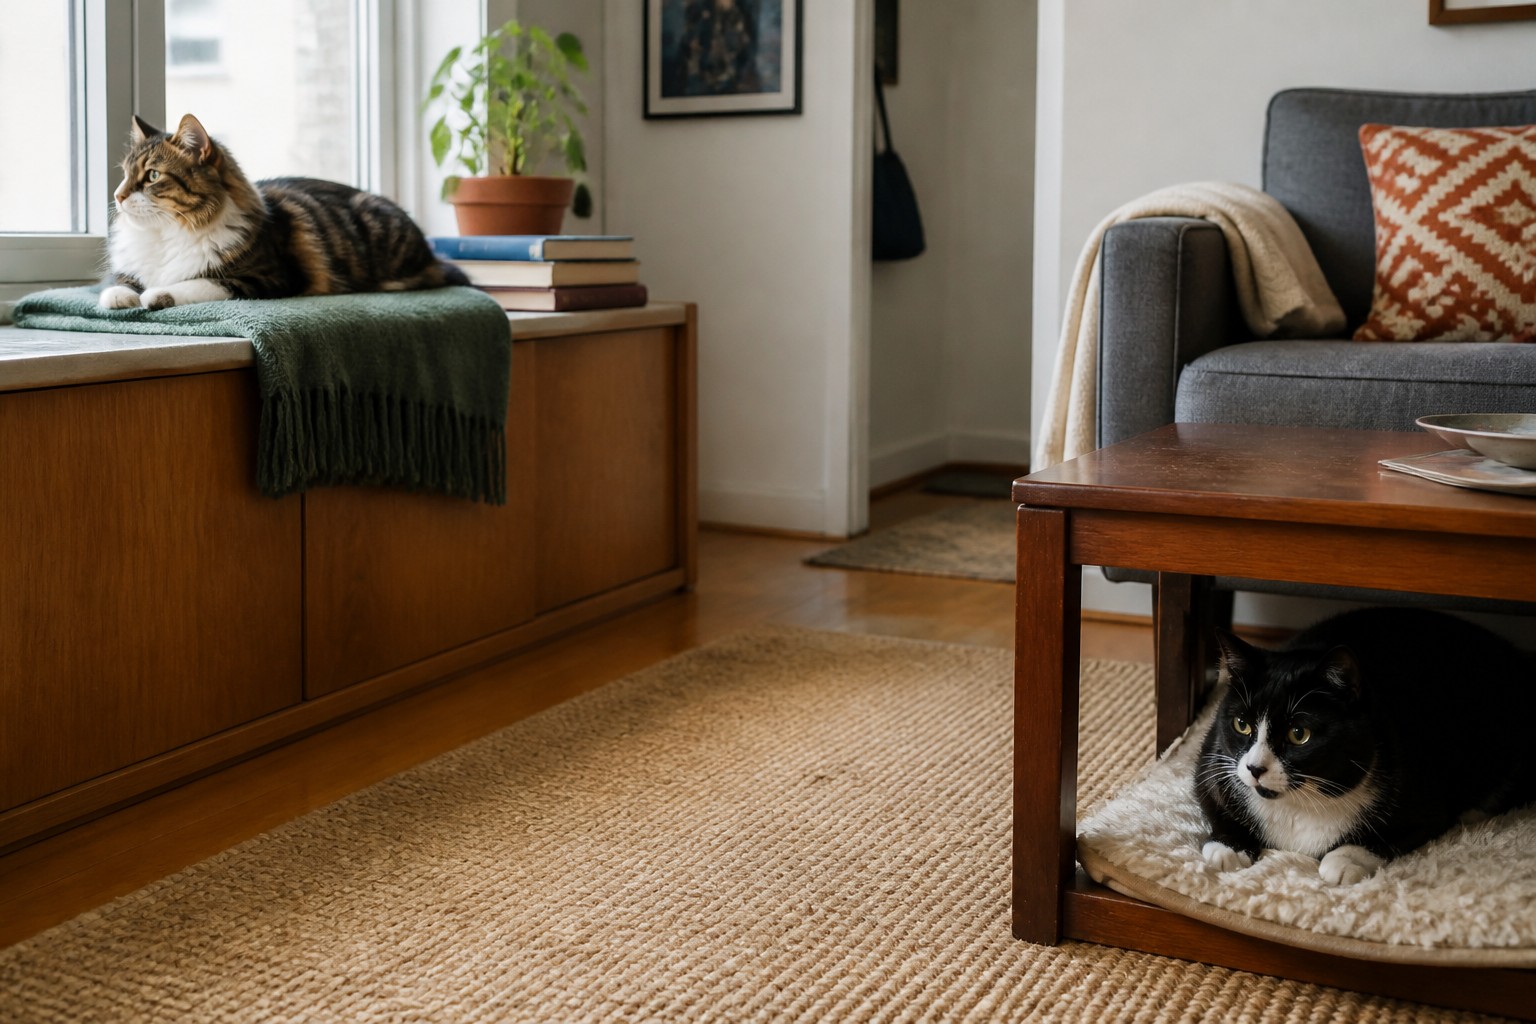

Three litter boxes line the utility-room wall. Two food bowls sit together in the kitchen. The beds gather around the same sunny window, with the only cat tree beside them. The inventory looks generous until you follow the routes. A cat sitting in one hallway can watch every trip to the boxes. Another cat waits for the kitchen to empty before eating.
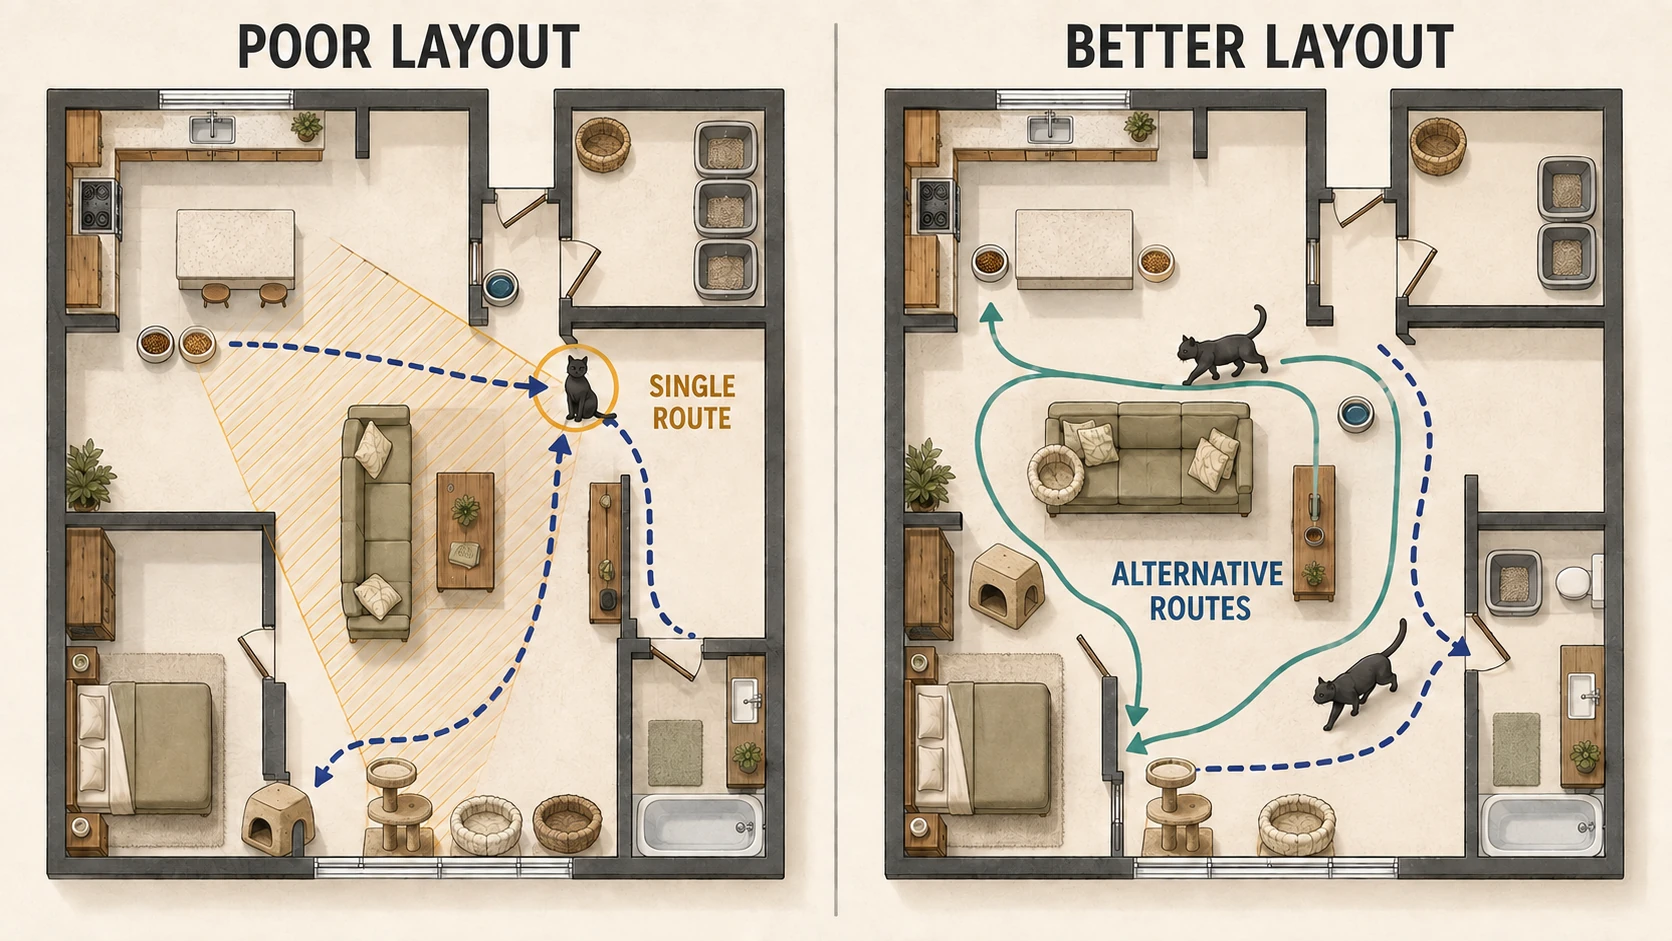
Count matters, but it does not show whether the choices are usable. Follow the floor plan instead. Can each cat approach, use, and leave an important place without passing one predictable watching spot? Is there another route when a doorway, stair landing, or narrow gap is occupied?
This is a layout audit, not a test of whether the cats “get along.” It looks for places where the home quietly makes access harder than it needs to be.
Find the Route That Controls Too Much
The 2024 AAFP intercat-tension guidelines recommend plentiful key resources distributed through the home, with visual separation where practical. Earlier feline environmental-needs guidance also calls for multiple, separated locations for food, water, toileting, scratching, play, and rest.
That guidance supports a clear design principle: two objects do not create two useful options when both depend on the same approach. Three boxes behind one utility-room door still share a doorway. Two beds on one window bench still share a landing. Food and water at opposite ends of a counter may still be visible from the same kitchen entrance.
Skip personality labels and record what happens. One cat pauses at the threshold. One takes the long way around the sofa. One leaves when another settles on the stair. Those observations tell you more about the floor plan than calling either cat dominant or timid.
Trace Approach, Use, and Exit
Make a rough plan of the home. It does not need measurements or architectural detail. Mark the places used for meals, water, toileting, scratching, hiding, sleeping, watching, and moving between rooms. The broader room-by-room cat-friendly home checklist covers the whole environment; for this pass, draw lines between cats and the resources they actually use.
For each important place, check three parts:
- Approach: How many realistic ways lead there? A route behind a chair only counts if the gap stays open and the cat uses it.
- Use: While the cat eats, rests, scratches, or toilets, what can it see? What can see it? A technically open room may still feel exposed from the resource position.
- Exit: Can the cat leave in more than one direction, or does the route end at a wall, appliance, closed door, or another cat’s regular resting place?
Now circle any point where several lines overlap. A short passage between the living room and kitchen matters more when it also carries traffic to water, the litter area, and the stairs. A doorway at the end of a quiet hall becomes higher stakes when every retreat lies beyond it.
Do the map once during a calm part of the day, then check it again when the home is busy: meal preparation, evening activity, arrivals, or the hour when both cats want the sunny room. A route that looks generous on an empty floor plan can shrink when a person pulls out a chair or closes a door.
Solve the Floor Plan You Actually Have
“Spread things out” is easy advice in a large empty plan. Real homes have radiator clearances, rented walls, toddler gates, laundry doors, and furniture that cannot move. The useful change is the one that creates a genuinely different route inside those constraints.
In a small apartment
Different rooms are helpful, but they are not the only form of separation. Suppose the living and dining areas share one rectangle. A water bowl beside the dining wall and another behind the sofa may have different approaches even though they are in the same room. Turning one bed away from the window bench can break the direct view between resting spots. A stable sofa arm or cleared low cabinet may add a second elevated destination without adding another tower.
Look closely at narrow transitions. If the only path from the bedroom to the litter area passes between the coffee table and sofa, widening that gap may do more than moving the box a few inches. If the gap cannot change, a relevant resource on the bedroom side may remove some repeated trips through it.
In an open-plan room
Distance alone does little when one cat can watch both stations from a central chair. The side of a kitchen island, the back of a sofa, or the turn around a bookcase can interrupt that sightline while leaving the walking path open.
Avoid creating a prettier dead end. A bowl tucked between a cabinet and wall is visually sheltered, yet the cat using it has only one way out. Stand at cat height if possible and look toward the room. The screen should reduce exposure without enclosing the resource.
In a multi-level home
Stairs are routes and bottlenecks at the same time. If food, water, litter, and the quietest resting places all sit on one floor, a cat on another floor has to pass the same landing for nearly every need. Distributing regularly used options across levels reduces the influence of that one transition.
“Upstairs” and “downstairs” are not automatically separate zones. A cat at the top of the stairs may see the full approach from below. Check the landing, the first turn, and whether the destination offers a way onward.
Match the Layout Change to the Resource
Each category creates its own kind of pressure. A useful plan distributes access without turning every room into a duplicate cat station.
For food and water, inspect the entire visit, not only the moment a cat reaches the bowl. The AAFP feeding consensus supports individual feeding locations in multi-pet homes. Watch whether one cat finishes first and walks toward the other station, whether a cat carries food away, or whether one waits outside the room. Separate sides of a visual break often create more independence than two bowls facing each other. Keep both approaches clear of doors, chair traffic, and corners that trap the eater. The calm feeding-area guide covers the immediate meal zone in more detail.
For litter boxes, a cluster is one destination even when it contains several boxes. The AAFP/ISFM house-soiling guidance treats the familiar “one per cat plus one” formula as a general rule rather than a complete layout answer; location and access still matter. Check whether the boxes share a narrow hall, whether the door is sometimes closed, and whether leaving requires passing a washer, dog gate, or favorite watching spot. Box fit, litter, cleaning, and full placement decisions stay with the litter-area setup guide.
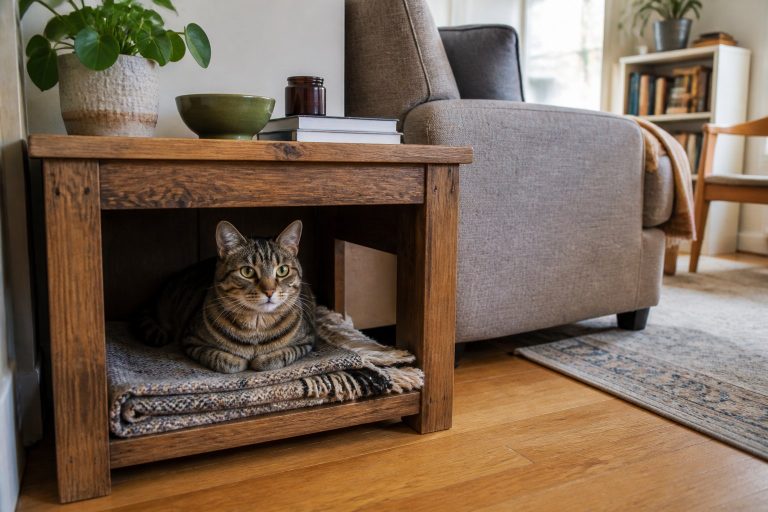
For resting and hiding places, include the view from the entrance. A covered bed under an end table offers concealment, but another cat can influence access by resting outside it. A box with two open sides may offer less visual shelter and a better exit. The surrounding route decides which is usable. The hiding-place guide handles retreat quality beyond this access check.
For vertical space, trace the whole climb. One tower with a single trunk can become a ladder to one contested platform. A lower shelf on one side and a stable cabinet route on the other may create two destinations. Check takeoff, intermediate landing, top, and descent. The vertical-space guide covers route construction; here, ask whether height creates another path or concentrates traffic at the base.
Scratchers and play areas need less privacy, but they still benefit from distribution. Put a scratcher used after waking near a real resting route. Storing every cat item in a dedicated “cat room” makes that room carry too much daily traffic.
Read the Cats After the Move
A successful rearrangement may look uneventful: fewer pauses, fewer detours, and less interrupted use. Watch the same pressure points instead of judging the change from one quiet afternoon.
Record repeated, visible patterns:
- waiting outside a room until another cat leaves;
- turning around when a doorway, stair, or landing is occupied;
- leaving food, water, a box, or a resting place when another cat approaches;
- using a longer route when a shorter one is open;
- choosing a less convenient option only when a particular cat is nearby;
- staring or following around a heavily used zone.
The AAFP guidelines describe several of these behaviors as possible signs of intercat tension, but one event is not a diagnosis. A bed can go unused because it is warm, unstable, or simply unappealing. Repetition in the same place and context is what makes the map worth revisiting.
If access changes arrive with appetite or elimination changes, injury, persistent severe aggression, marked avoidance, or a sudden shift from a cat’s normal behavior, contact a veterinarian. A floor-plan adjustment is useful household work; it is not treatment for a medical or serious behavior problem.
Change the Bottleneck With the Biggest Reach
Choose the circled point connected to the most daily needs. Then make one change: move an existing water source to another route, rotate a feeding position behind a safe sightline break, open a second passage around the sofa, or relocate a resting spot away from the top of the stairs. Keep the new path stable long enough for the cats to discover and use it during normal routines.
If waiting and detours continue, redraw the lines before adding equipment. You may have moved an object without creating a new approach, or solved a sightline while leaving the exit exposed.
Tonight, sketch the routes to food, water, litter, and the most-used resting places. Circle the one doorway, corner, or landing that appears in the most trips. Start there.